
Estimate it2 min read
What actually drives the cost of a house extension
Why two extensions of the same size can differ by tens of thousands, and which decisions carry the most weight.
17 August 2026
The Estimo team · Published 19 October 2026
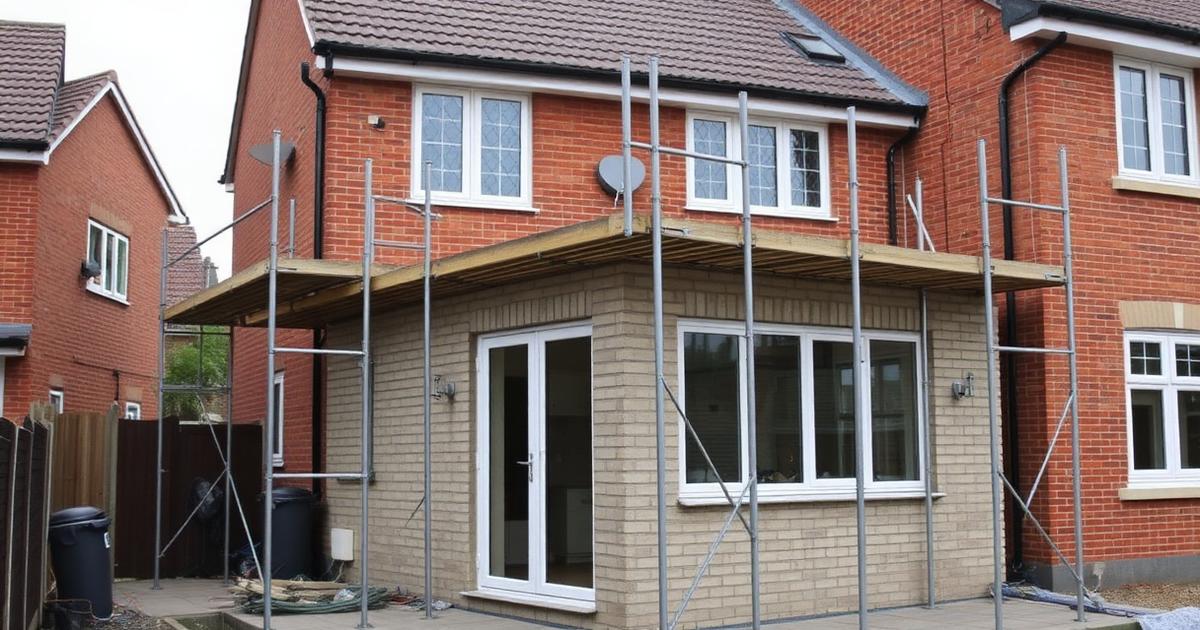
In England, many single-storey rear extensions can be built under permitted development without a full planning application, provided they stay within set size and height limits. Flats, maisonettes, listed buildings and some protected areas have different rules, so always check with your council or the Planning Portal first.
Planning permission is the council's approval for a development. Permitted development rights let some smaller changes go ahead without a full planning application, because the government has already granted permission for them nationally, within set limits.
Rear extensions are one of the most common uses of these rights. Whether yours qualifies depends on the size of the extension, the type of property and where it is.
Under permitted development in England, a single-storey rear extension generally needs to meet conditions including:
"Original" means the house as it was first built, or as it stood on 1 July 1948 if older. If a previous owner already extended, that counts against your allowance.
Some houses can go further — up to 6 metres for an attached house or 8 metres for a detached one — through a process called prior approval. You notify the council, neighbours are consulted, and the council considers the impact on them before deciding. It is quicker and lighter than a full application, but it is not automatic.
Permitted development rights may be restricted or removed in several situations:
If any of these might apply, ask the council before designing anything.
If you're confident your extension falls within permitted development, you can still apply for a Lawful Development Certificate. It is optional, but it confirms the work is lawful — useful when you come to sell, because buyers' solicitors often ask.
Even with no planning application, other approvals usually apply:
Planning route affects cost and timing. A full application adds fees, drawings and waiting time; prior approval adds a shorter wait; permitted development with a certificate adds a smaller fee. Our guide to what drives the cost of an extension covers the building side.
Measure from the original rear wall, check whether your home has any restrictions, and confirm with the Planning Portal or your council. Then use Estimo's extension cost calculator to get a personalised estimate for the size you're allowed to build.
Estimo gives indicative, AI-assisted guidance based on the information provided. It is not a formal quotation, valuation, survey or professional advice. Always confirm with a qualified professional before committing money.
Read nextWhat actually drives the cost of a house extensionWhy two extensions of the same size can differ by tens of thousands, and which decisions carry the most weight.
17 August 2026
A breakdown of where your budget actually goes in a bathroom refurbishment, from first fix to the final silicone bead.
3 August 2026

A simple method for setting a realistic asking price for furniture, tech, tools or collectables.
14 August 2026