
Estimate it3 min read
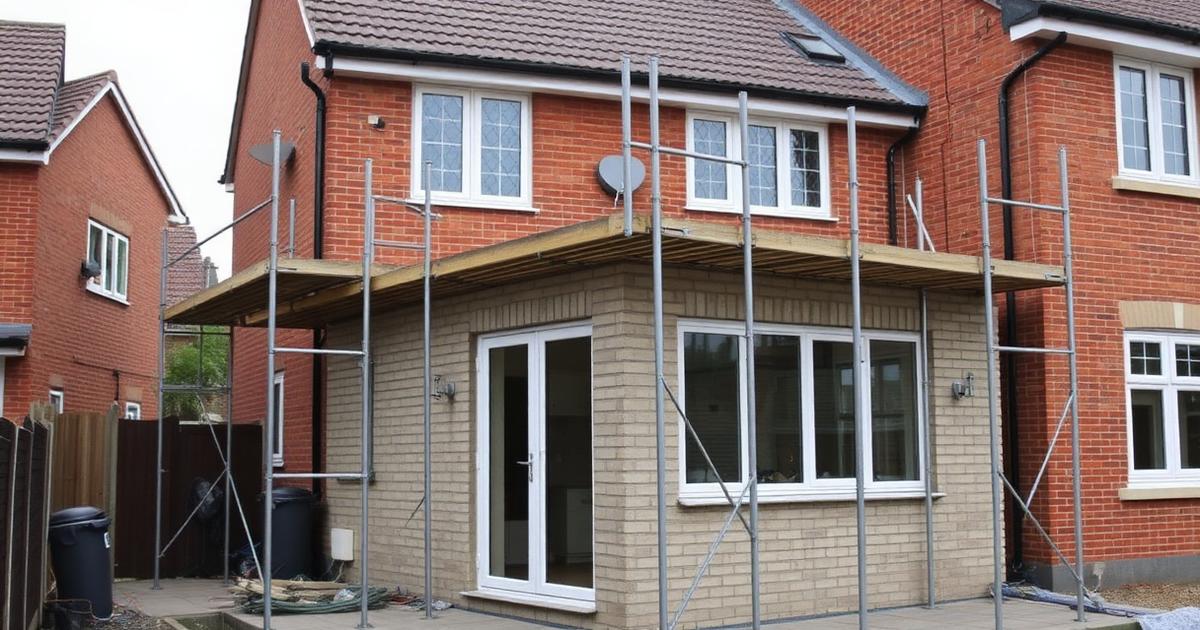
Do I need planning permission for a rear extension?
Many single-storey rear extensions in England can go ahead under permitted development — but the limits are specific, and some homes don't qualify at all.
19 October 2026
The Estimo team · Published 30 October 2026
Many loft conversions in England can go ahead under permitted development, within volume and design limits — typically 40 cubic metres for terraced houses and 50 for detached and semi-detached. Building regulations approval is needed for almost every loft conversion, whatever the planning position.
When people ask whether they need permission for a loft conversion, they usually mean two different things:
A loft conversion can be fine on planning and still need building regulations approval. In practice, almost every habitable loft conversion does.
In England, many loft conversions can be carried out under permitted development rights. Conditions include:
You're likely to need full planning permission if:
A Lawful Development Certificate is optional but useful to confirm a conversion is lawful.
Building regulations for loft conversions typically cover:
You'll get a completion certificate at the end. Keep it — you'll need it when you sell. See GOV.UK on building regulations approval.
If you're in a terraced or semi-detached house, loft work often involves the party wall, for example inserting steel beams. The Party Wall etc. Act 1996 sets out when you must give notice to neighbours.
Permissions add fees and lead time. Plan for drawings, structural calculations, building control fees and, if needed, party wall surveyors. Our loft conversion cost guide covers costs by conversion type.
Check whether your home has any restrictions, work out which conversion type fits, and get a personalised range with Estimo's renovation estimator.
Estimo gives indicative, AI-assisted guidance based on the information provided. It is not a formal quotation, valuation, survey or professional advice. Always confirm with a qualified professional before committing money.
Read nextRising damp, penetrating damp or condensation? How to tell the differenceMany single-storey rear extensions in England can go ahead under permitted development — but the limits are specific, and some homes don't qualify at all.
19 October 2026
Different kinds of damp need very different fixes. Knowing the signs helps you ask the right questions before paying for treatment.
22 October 2026
Why two extensions of the same size can differ by tens of thousands, and which decisions carry the most weight.
17 August 2026